Home/Escape to the Country

Stone property restoration featured on Escape to the Country

A derelict stone property in Cornwall, restored by MJA Properties and featured in the October edition of BBC Escape to the Country. Select any photo to view it at full size.
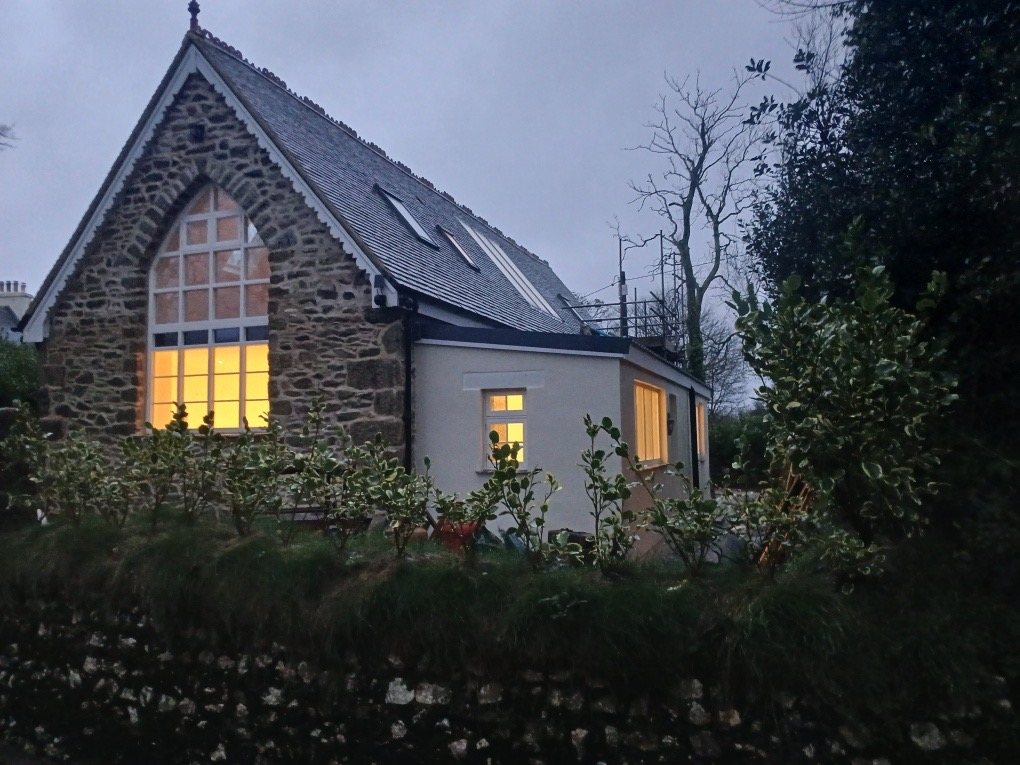
Stone gable with the arched window lit at dusk, beside a white-walled side wing

The project

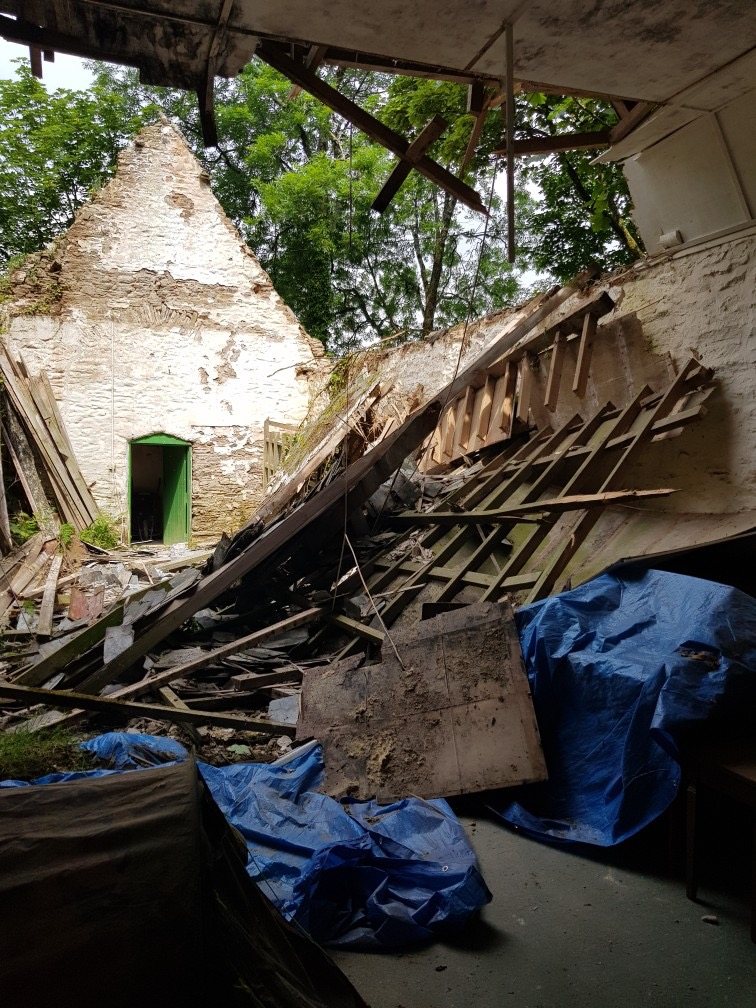
When work started the building had lost its roof. Timbers had collapsed inside the stone walls, the openings had rotted and the ground around it was overgrown.

The stone walls were kept and repaired. A new roof structure went on, with glazed panels set into the slopes to light the rooms in the roof, and the inside was framed out with a new staircase, landings and arched door frames.

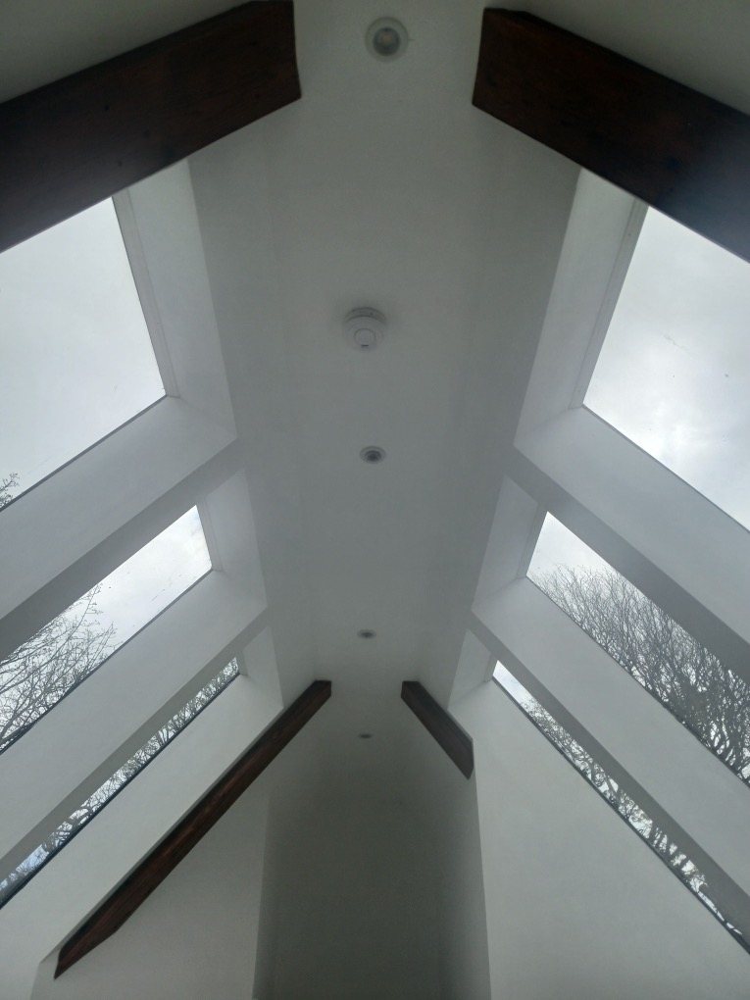
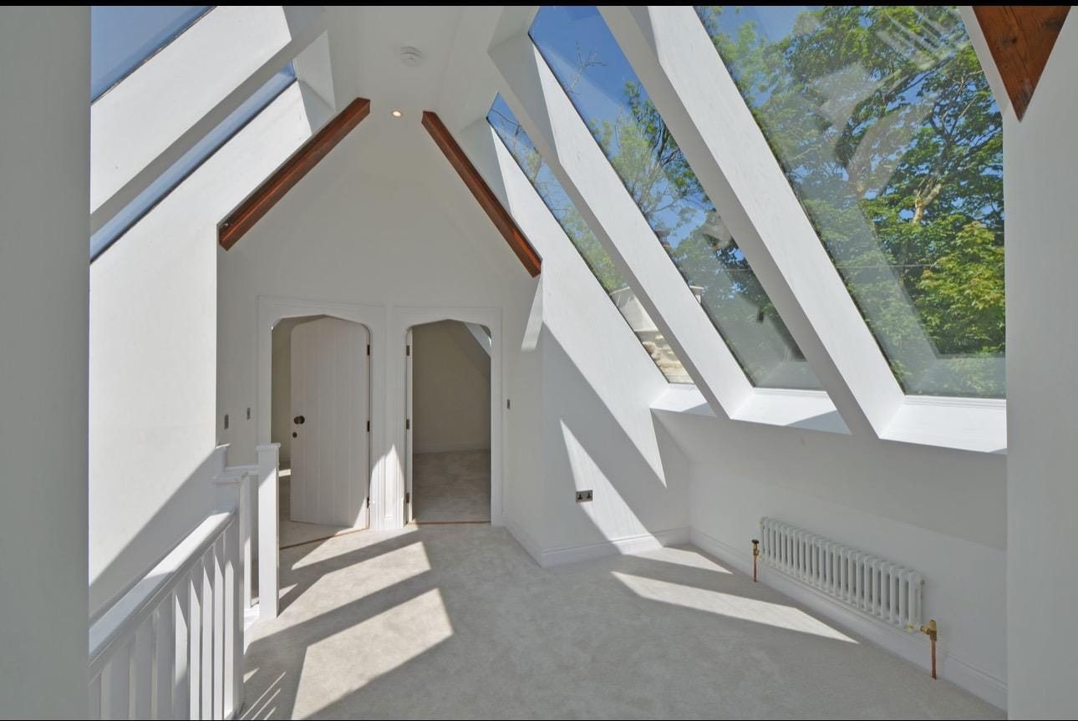
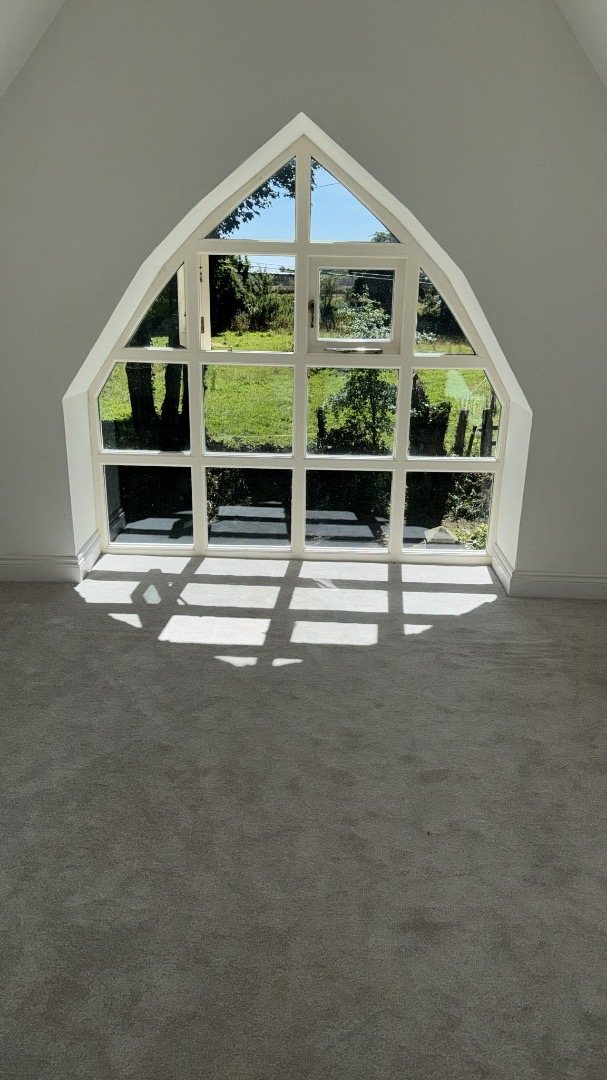
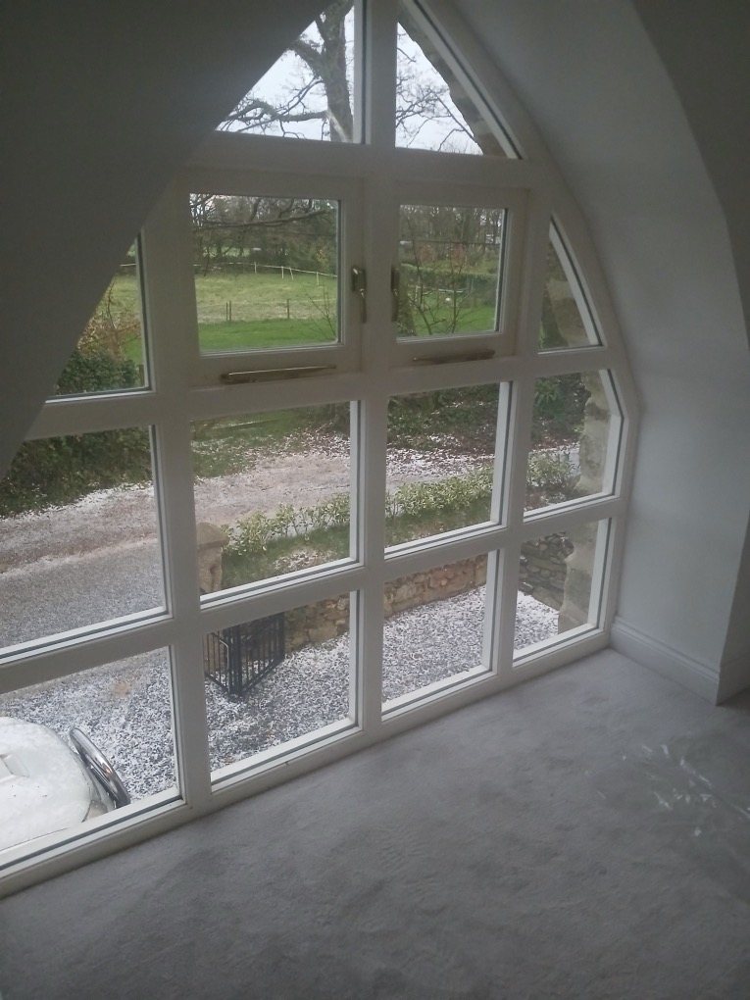
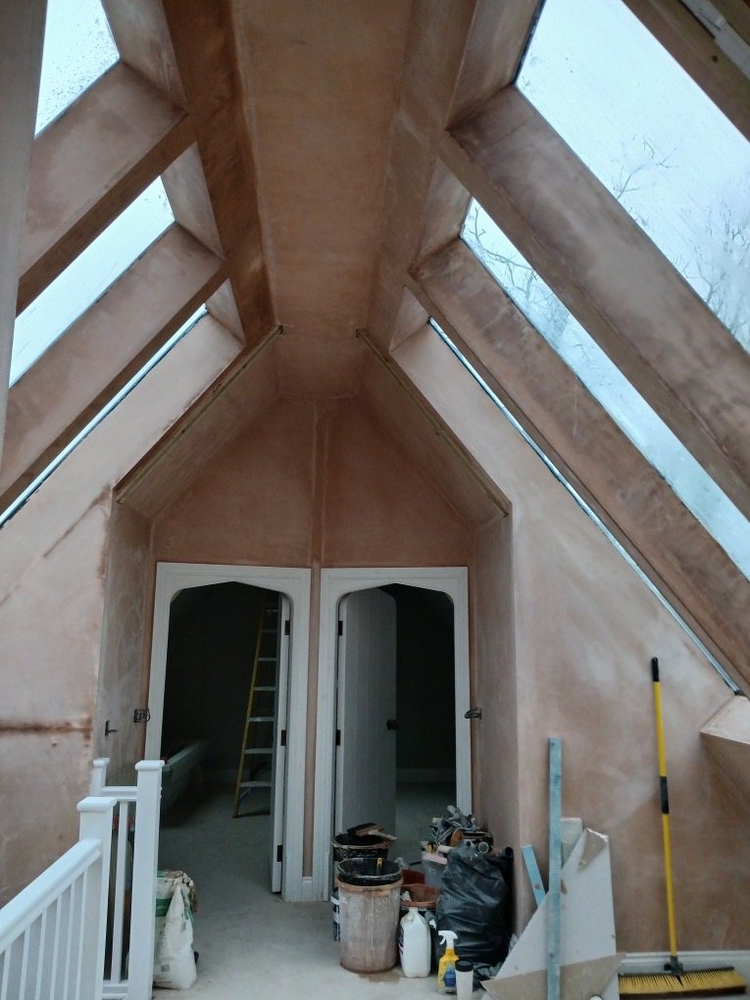
We boarded and plastered the interior ourselves, including the vaulted ceilings, the angles around the roof glazing and the arched doorways. The finished house has a tiled hall, a kitchen and living area with a wood-burning stove, and a tall arched window in the gable.

The property was featured in the October edition of BBC Escape to the Country.
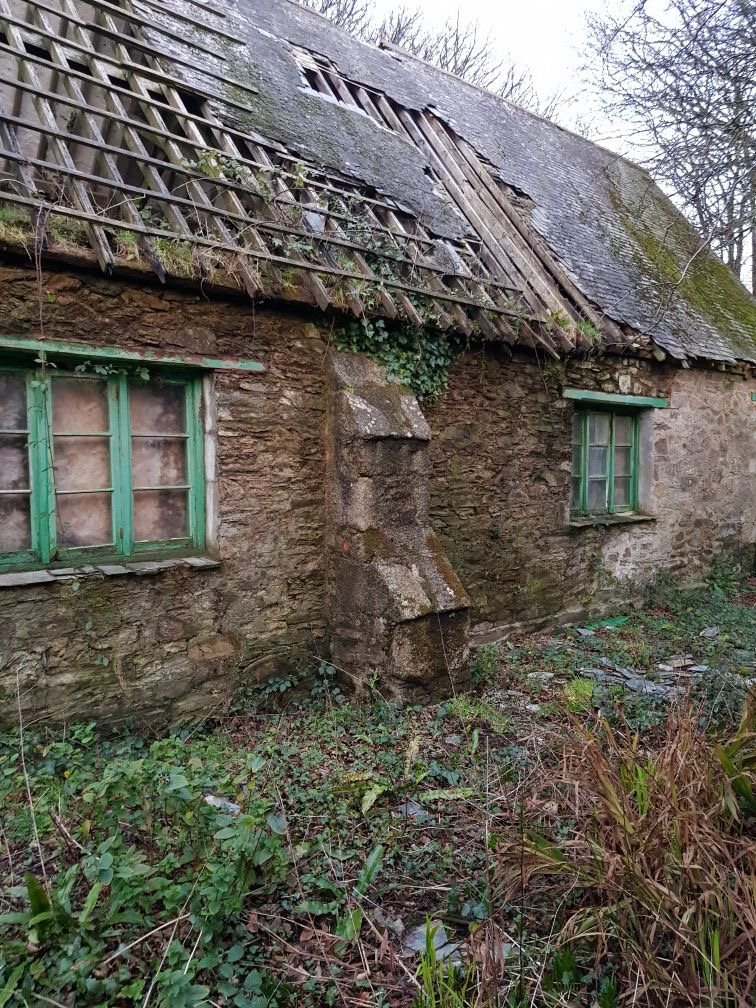
Side wall of the building before restoration, with a sagging roof and overgrown ground
Before
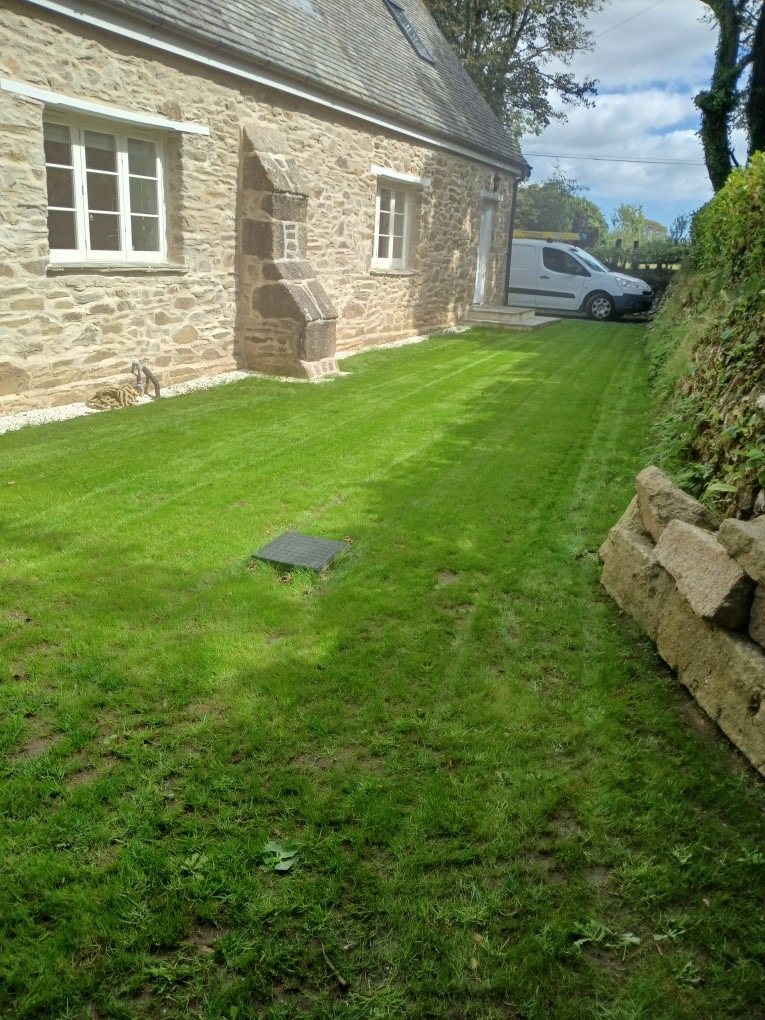
Restored stone side wall with white windows beside a newly laid lawn
After

The building before work started

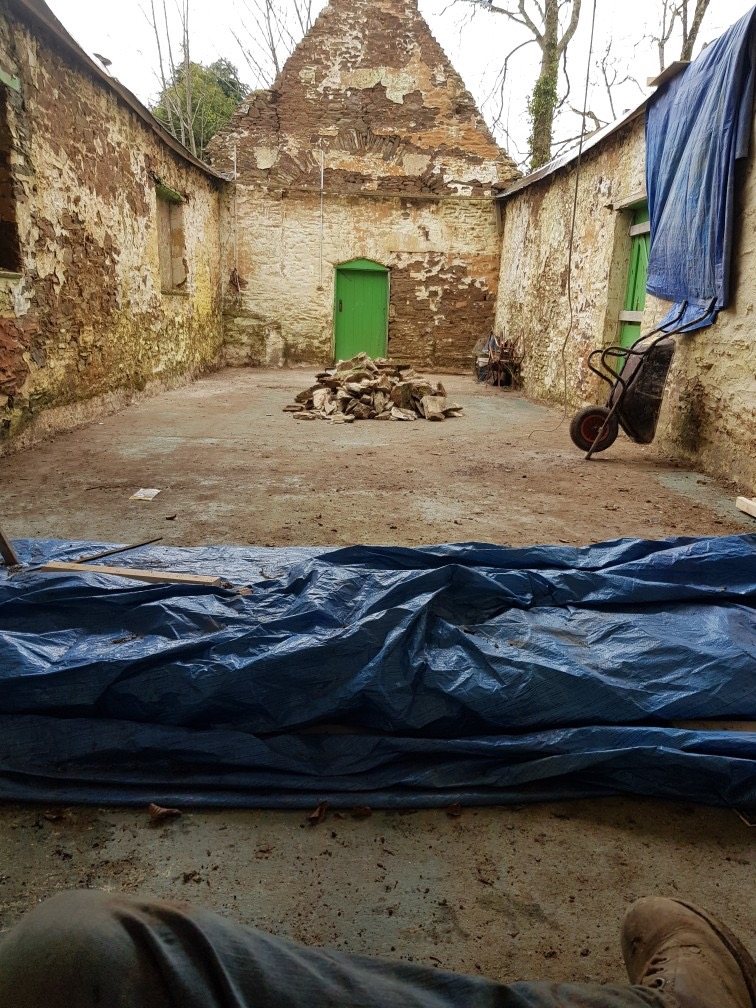
The roof had fallen in, timbers had collapsed inside the walls and the ground around the building was overgrown.
Side wall of the building before restoration, with a sagging roof and overgrown ground
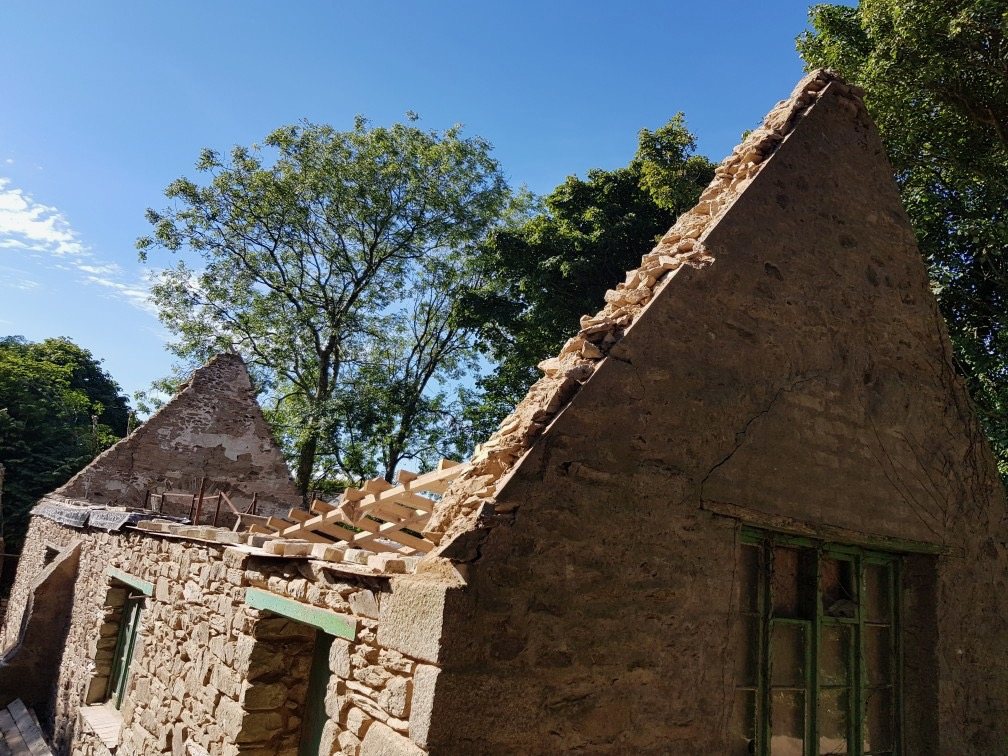
Roofless stone building with broken roof timbers along the wall tops
Collapsed roof timbers inside the stone walls before the restoration
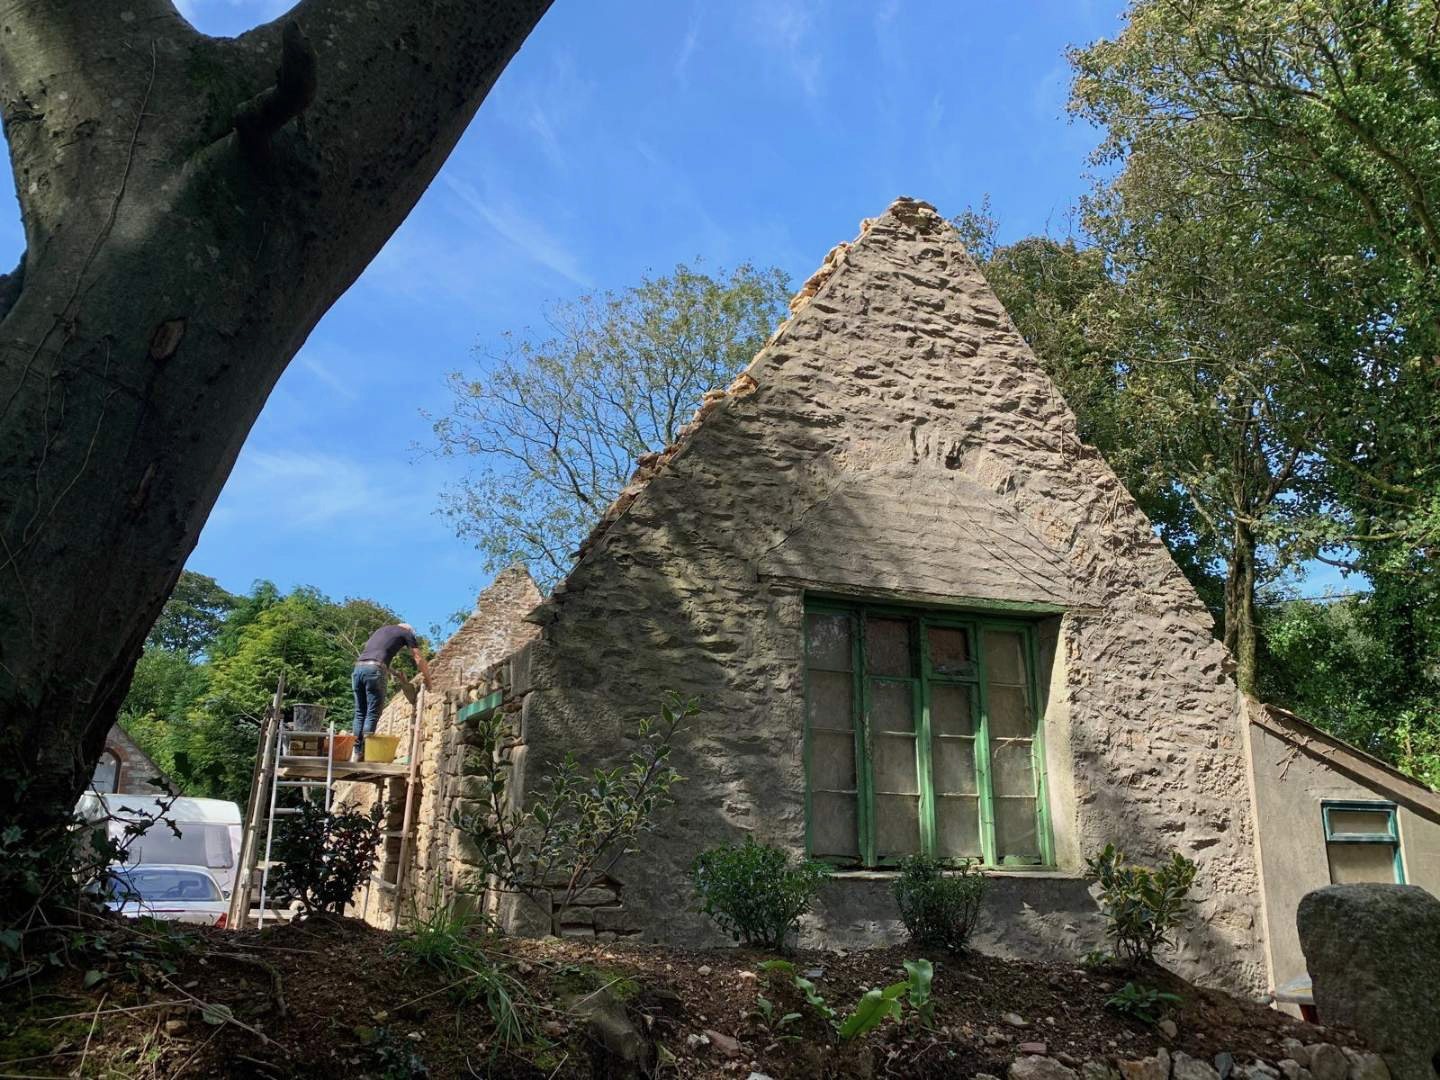
Stone gable of the ruined building before restoration, with a ladder against the wall
Roofless stone shell cleared out, with a green door in the far gable
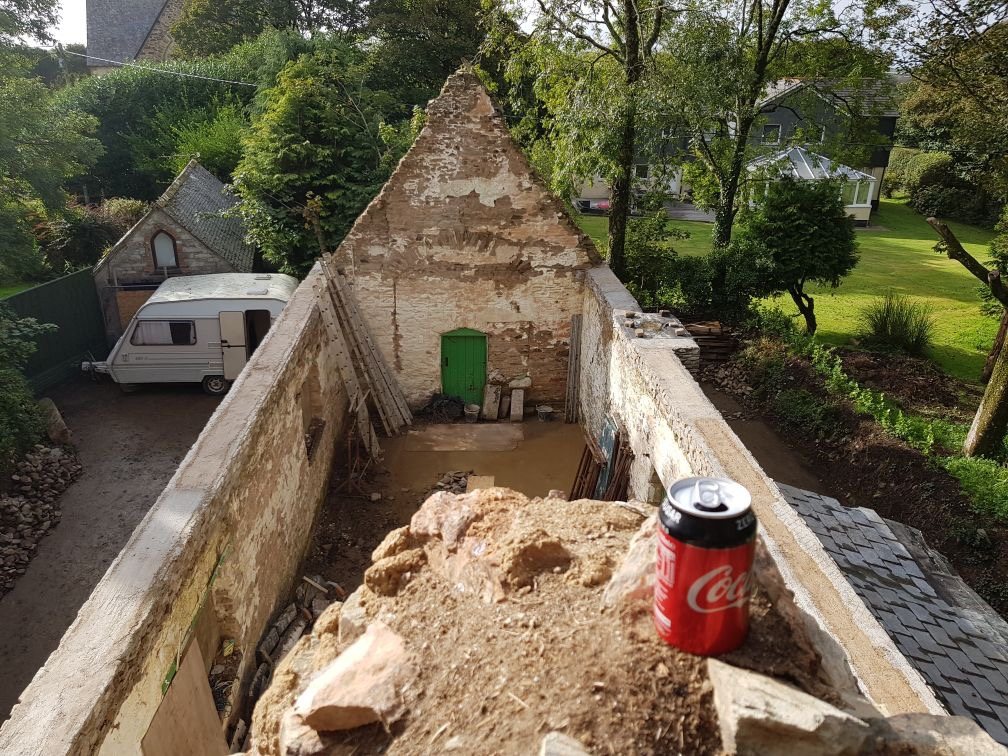
Looking down into the roofless stone shell from the wall top before the rebuild

Rebuilding inside the stone walls

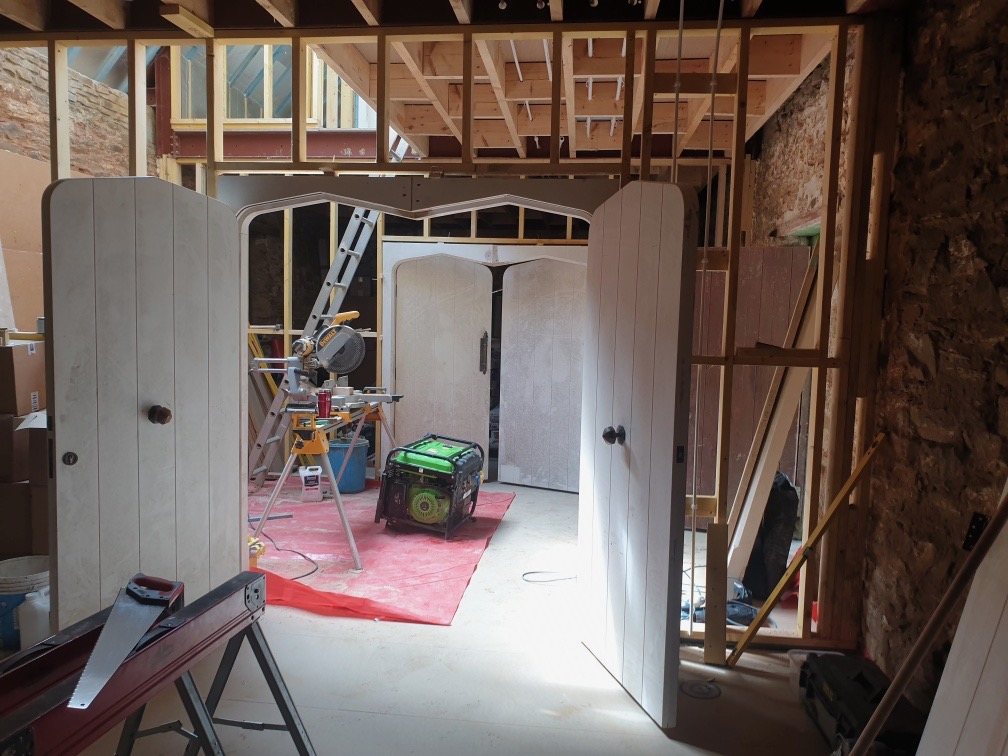
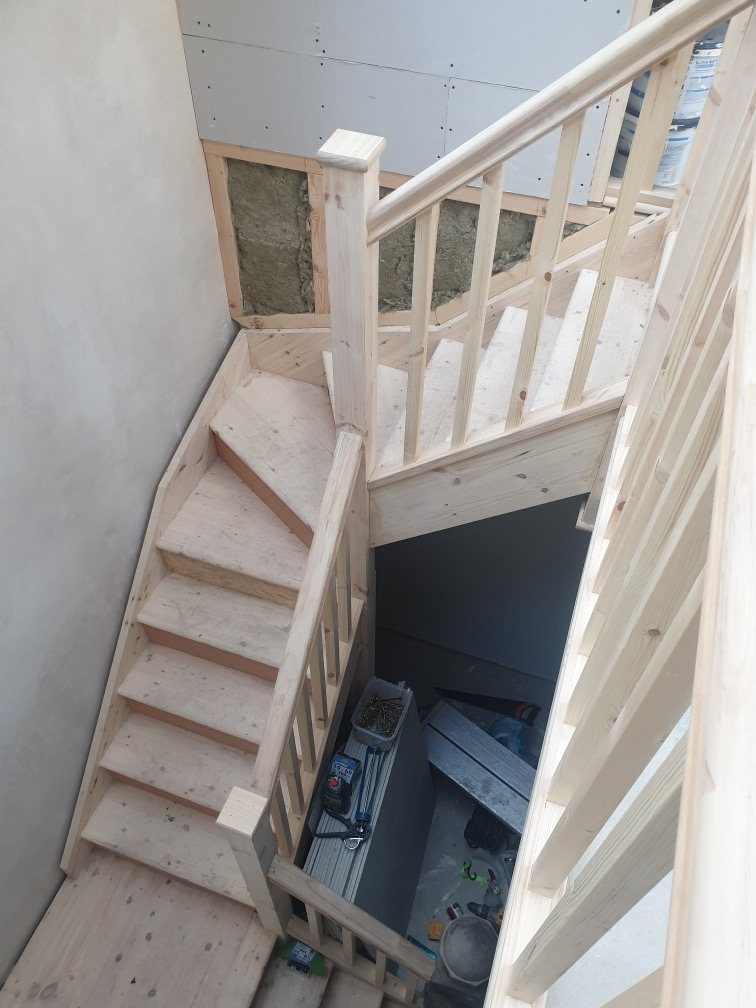
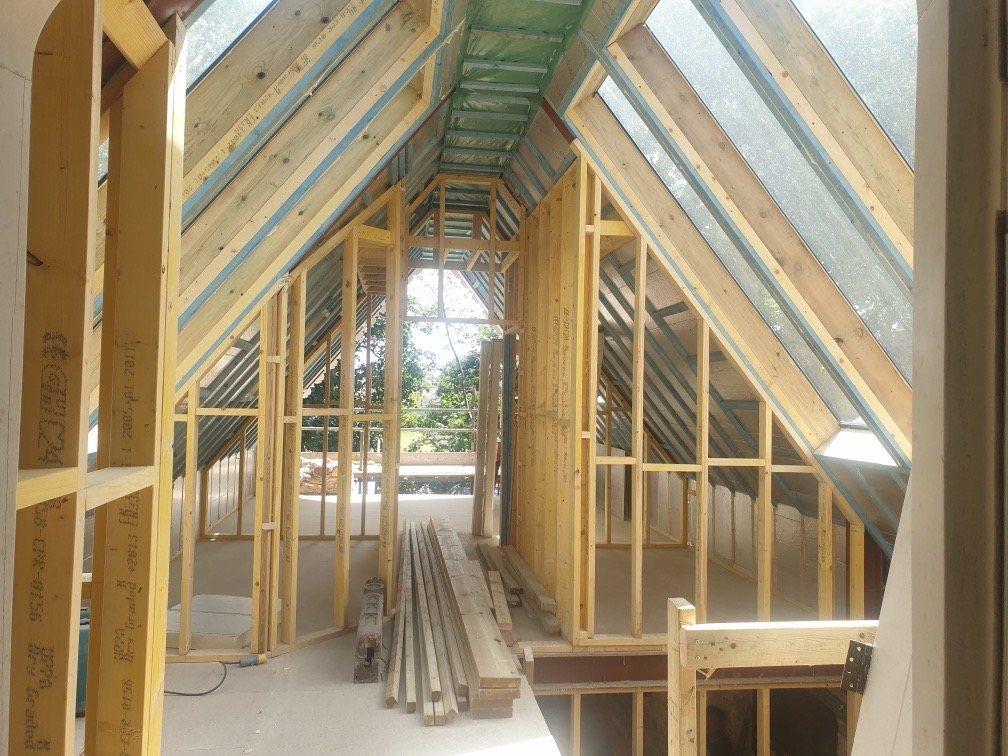
With the stone walls kept, a new roof structure with glazed panels went on, and the timber frame, stairs and arched door frames were built inside.
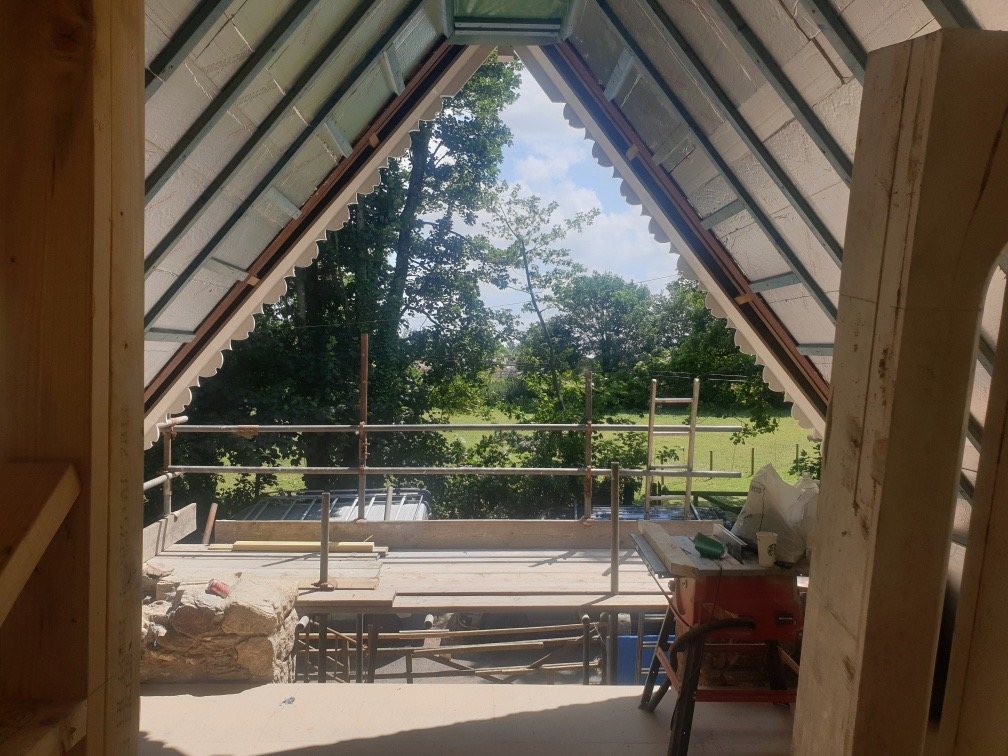
Open stone gable during the rebuild, with scaffolding and new roof timbers
New timber stud walls and roof framing inside the building, with glazing set into the roof slopes
Arched timber door frames and plank doors fitted inside the stone walls during the build
New timber staircase and balustrade, looking down from the landing
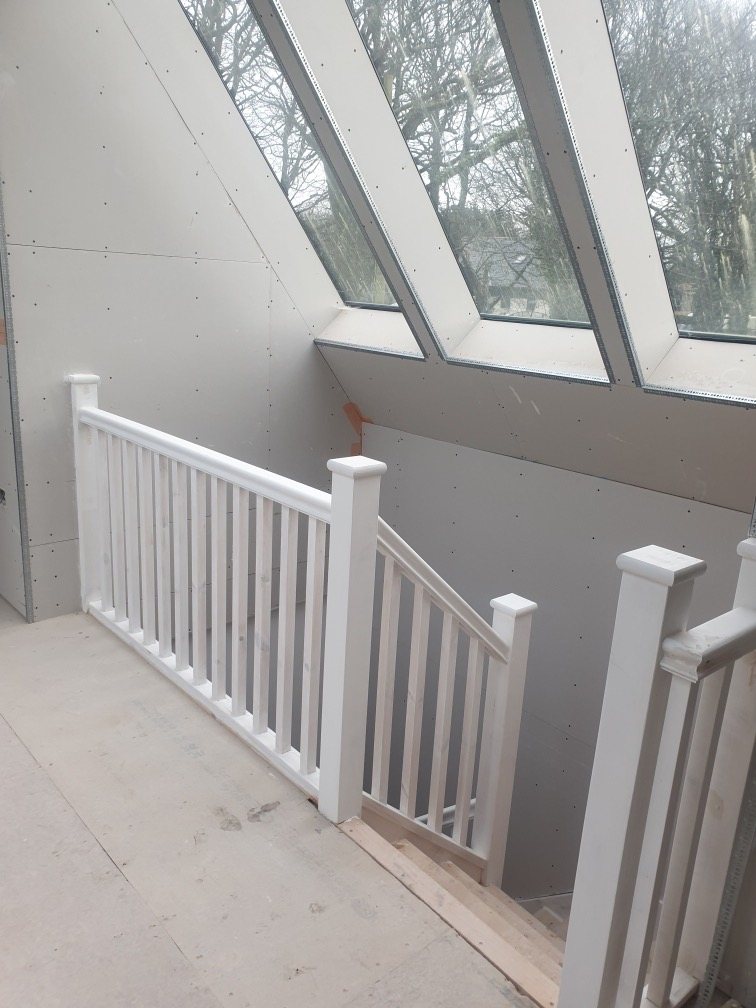
Landing with a white painted balustrade under glazed roof panels, walls boarded ready for plaster
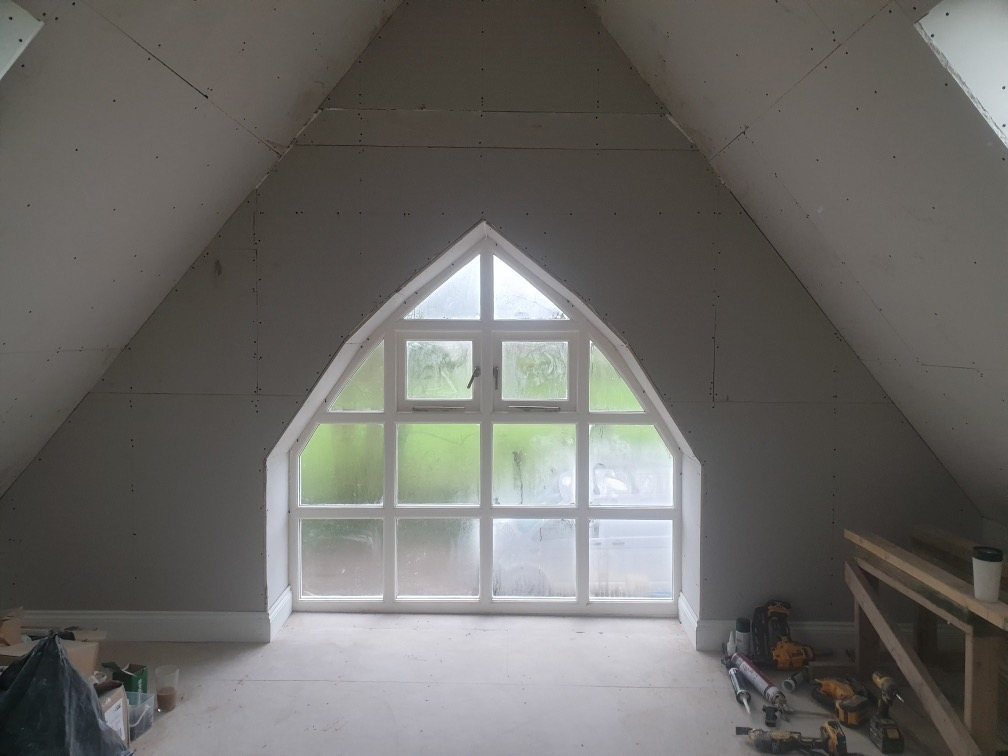
Plasterboarded room in the roof with a pointed arched window in the gable

Boarding and plastering

The vaulted rooms in the roof were boarded, the joints taped, and the walls and ceilings skimmed, including the angles around the roof glazing and the arched doorways.
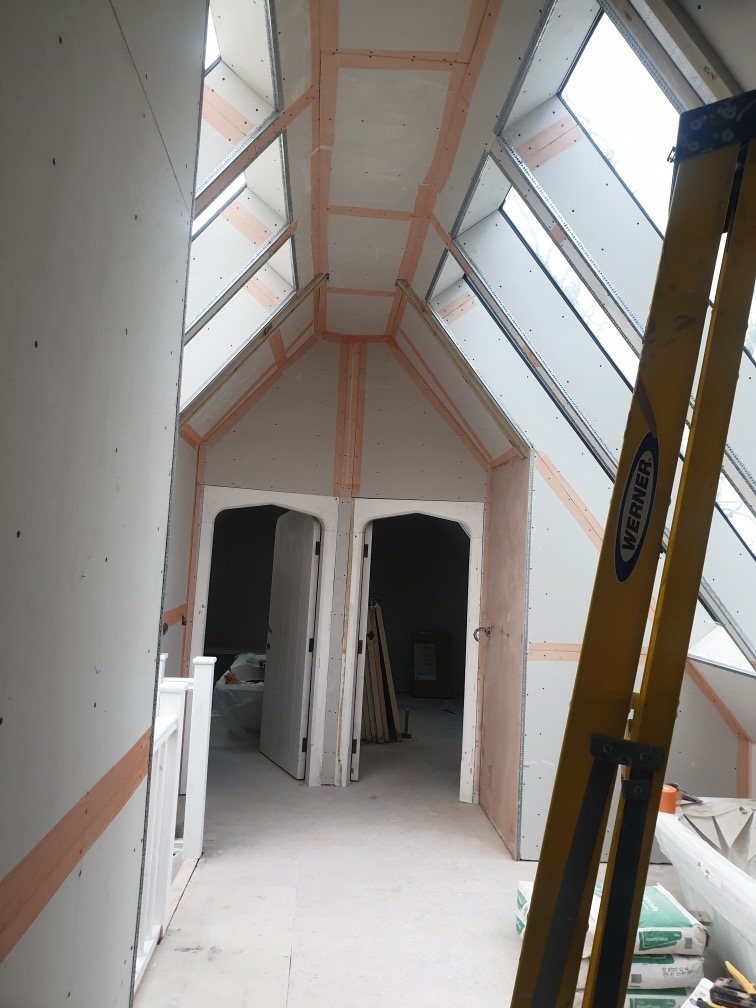
Vaulted room with plasterboard joints taped ready for skimming, under glazed roof panels
Freshly plastered vaulted room with glazed roof panels and two arched doorways
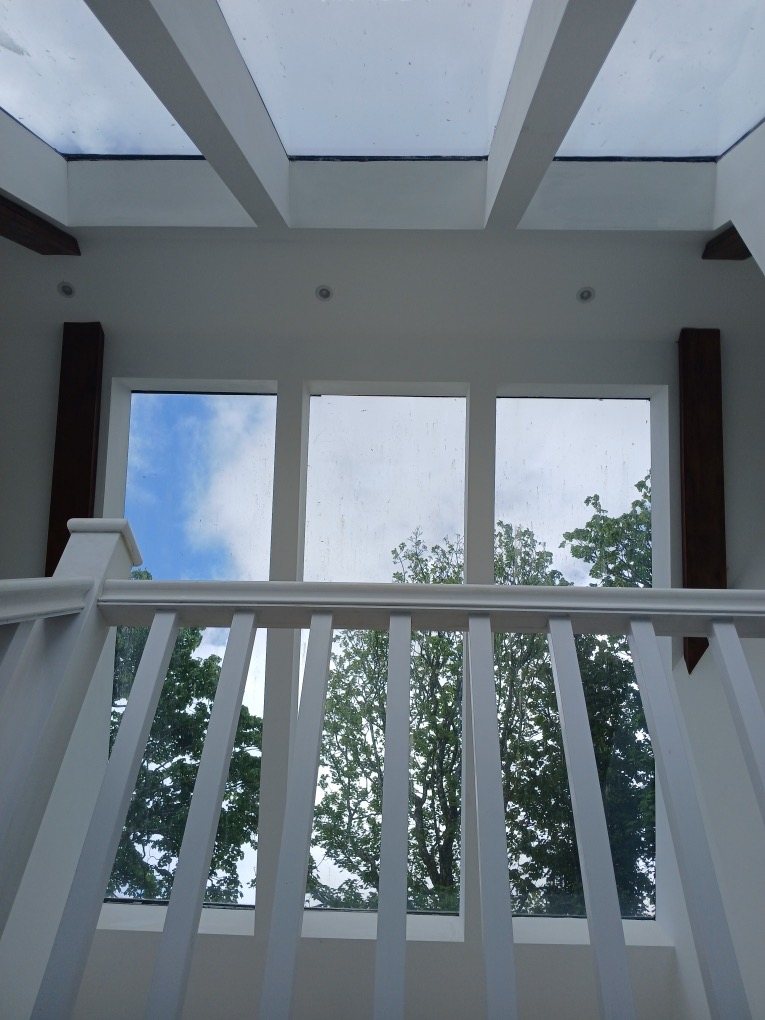
Looking up into a finished white vaulted ceiling with glazed roof panels and dark beams

The finished interior
Finished vaulted room with glazed roof panels, exposed timber at the apex and two arched doors
Pointed arched window at the end of a finished carpeted room, looking out to the garden
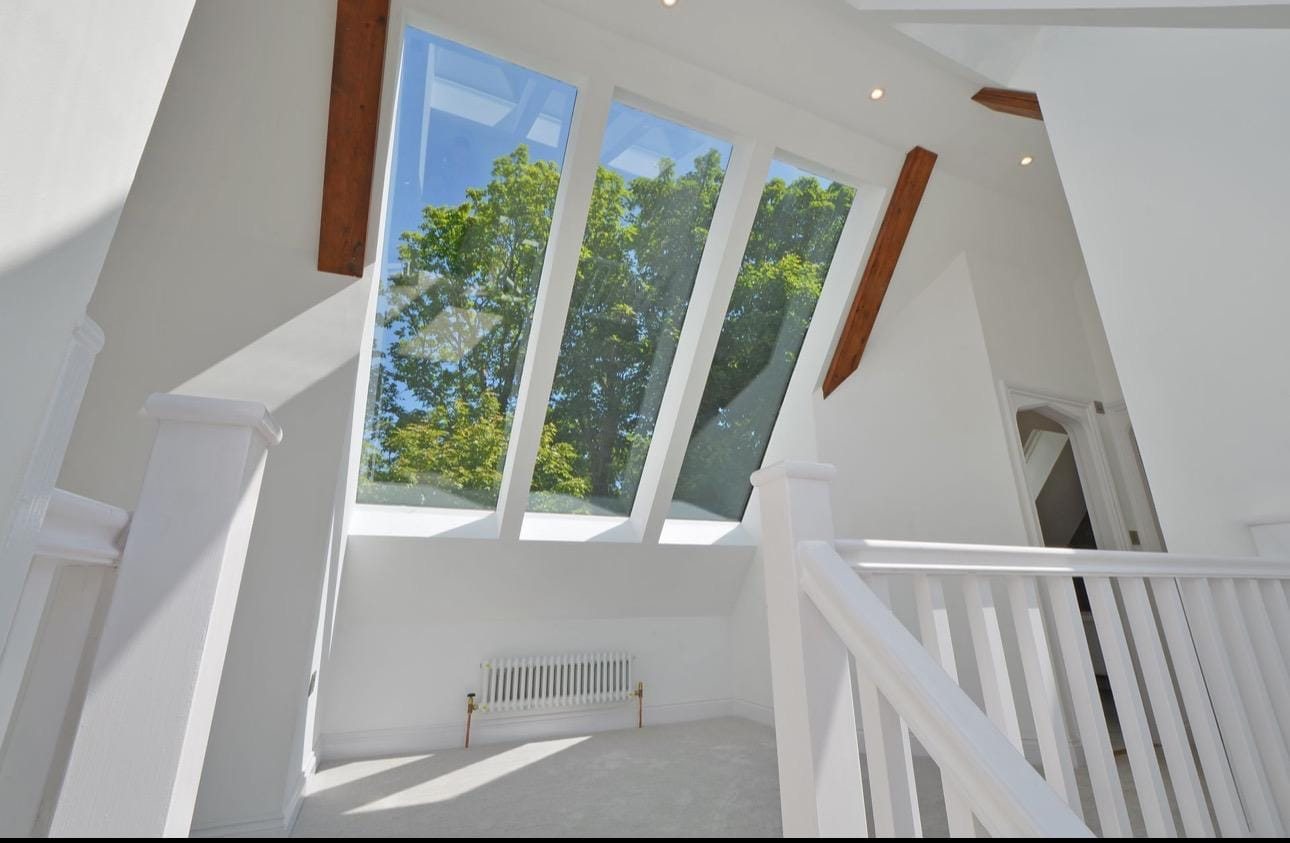
Finished landing with white balustrades and tall glazing in the roof slope
Large arched gable window seen from inside, looking out to the lane and fields
White landing balustrade in front of tall windows, under glazed roof panels and painted beams
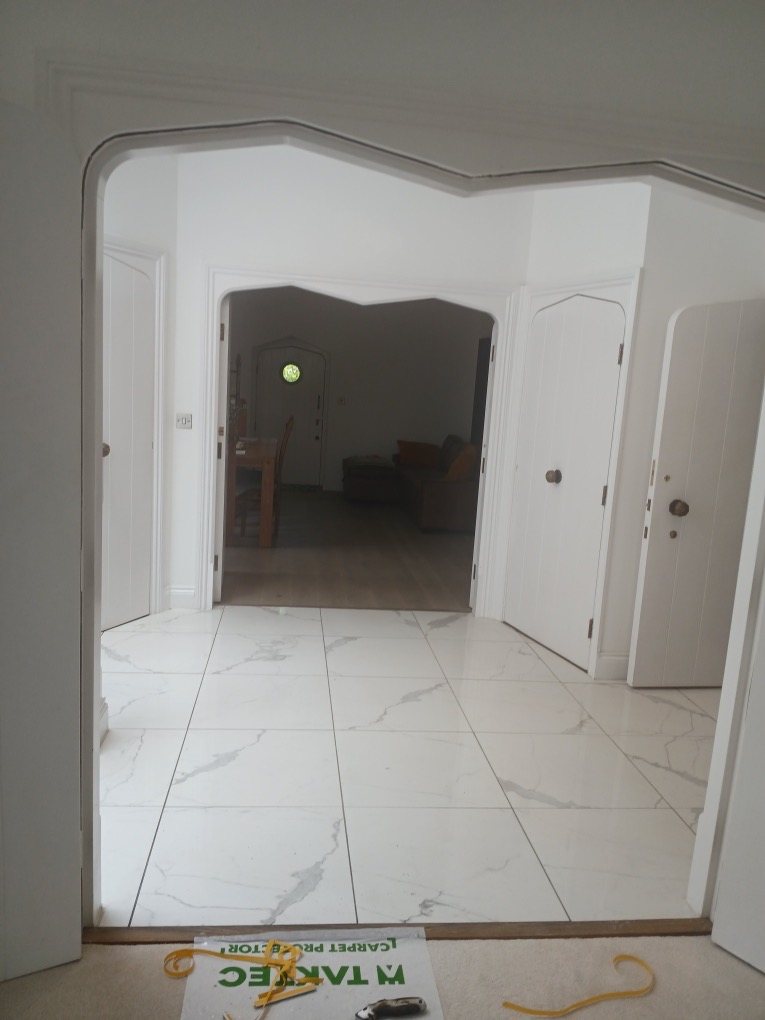
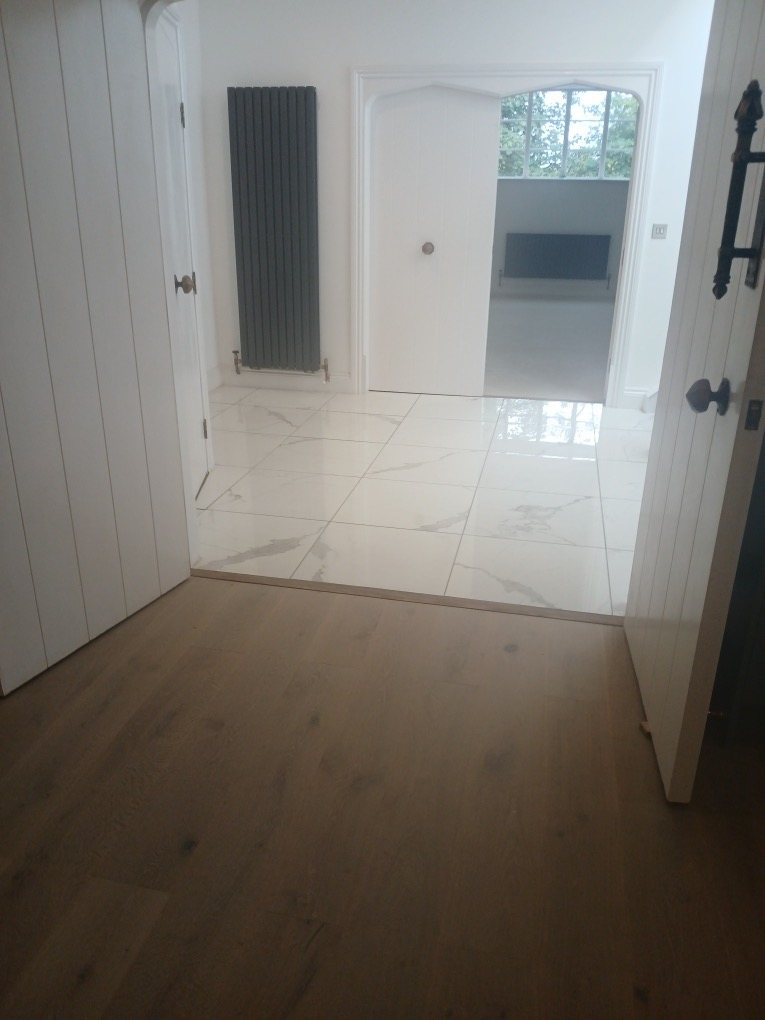
Shaped archway opening onto a marble-effect tiled hall with white plank doors
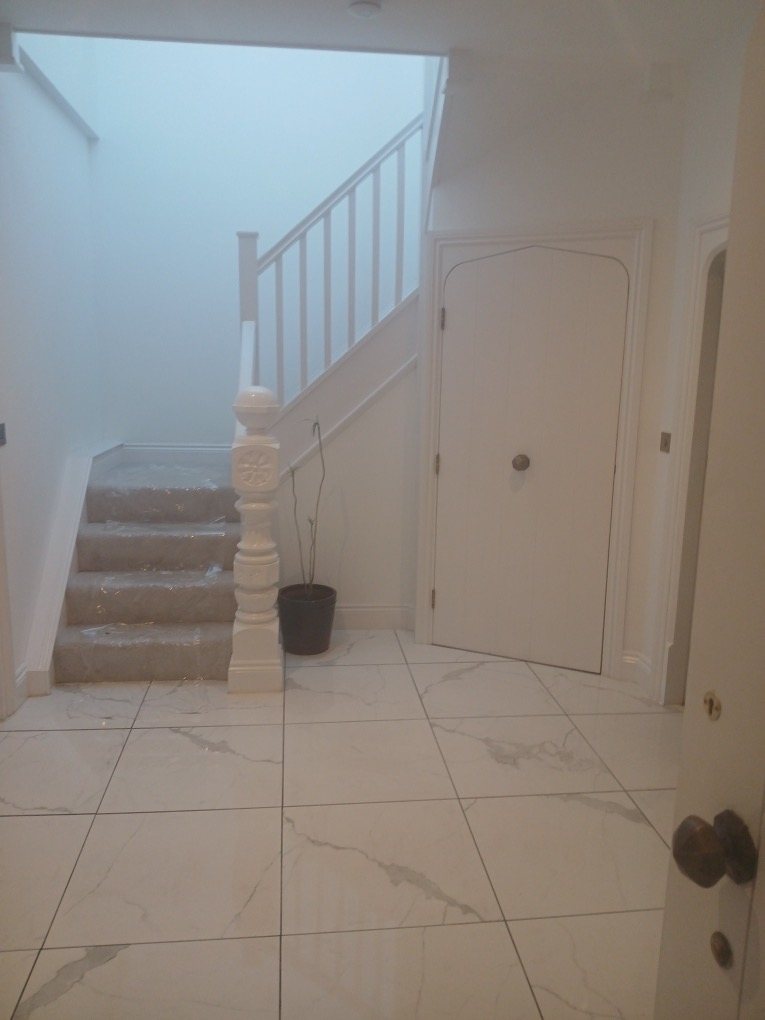
Tiled hallway with a white staircase and an arched cupboard door
Oak floor leading to a marble-effect tiled hall with white plank doors and a black radiator
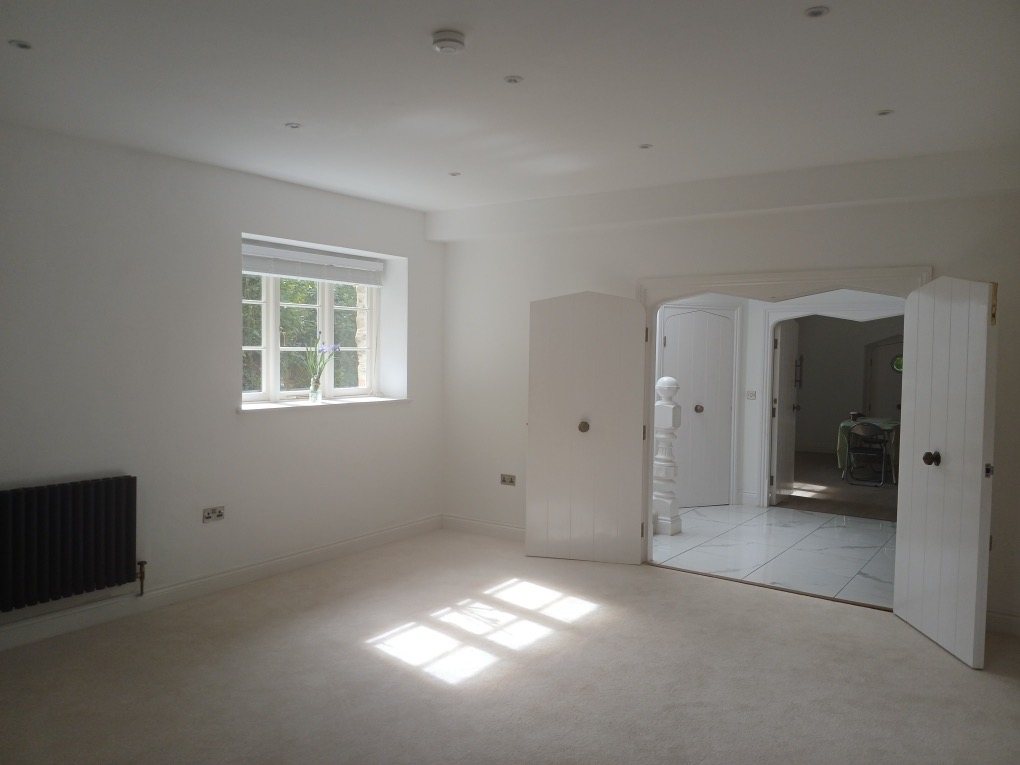
Finished white room with a cottage window and double plank doors opening to a tiled hall
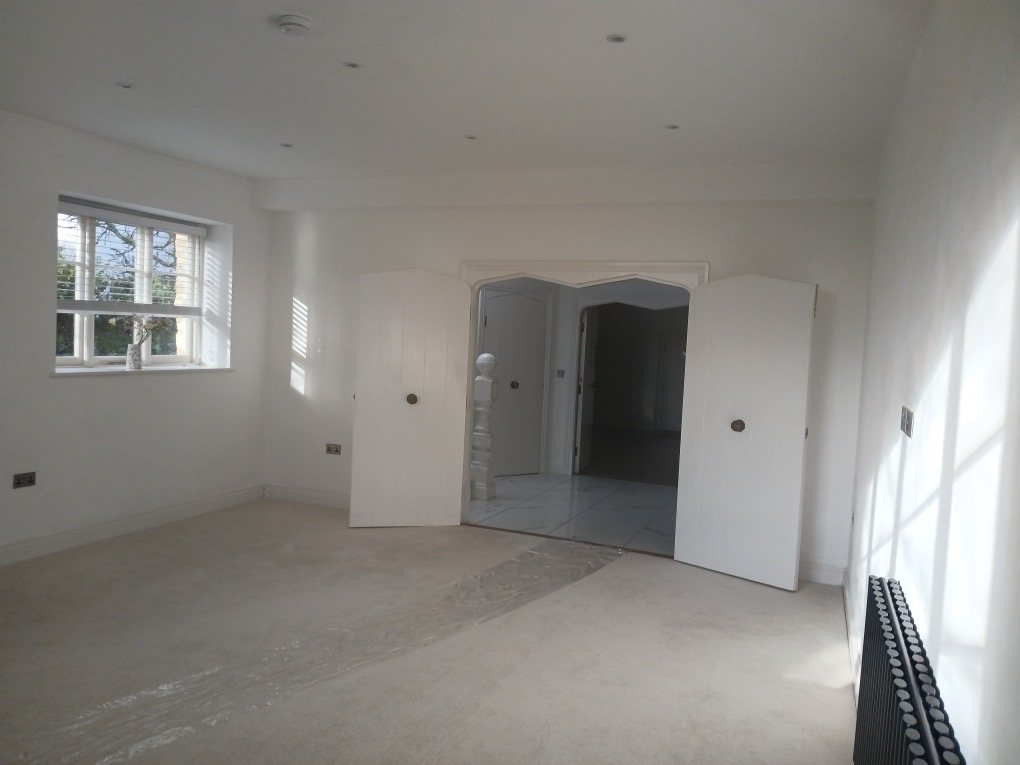
Finished white room with double plank doors open to the hallway
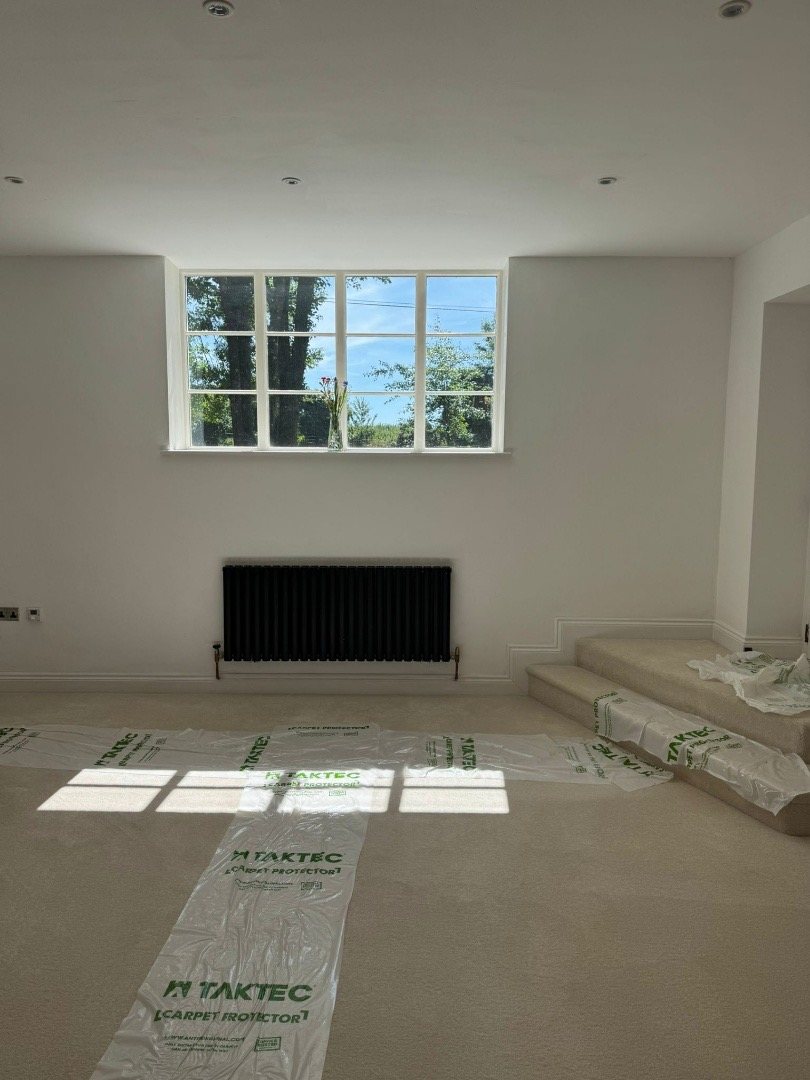
Finished white room with a wide window and a black radiator below it
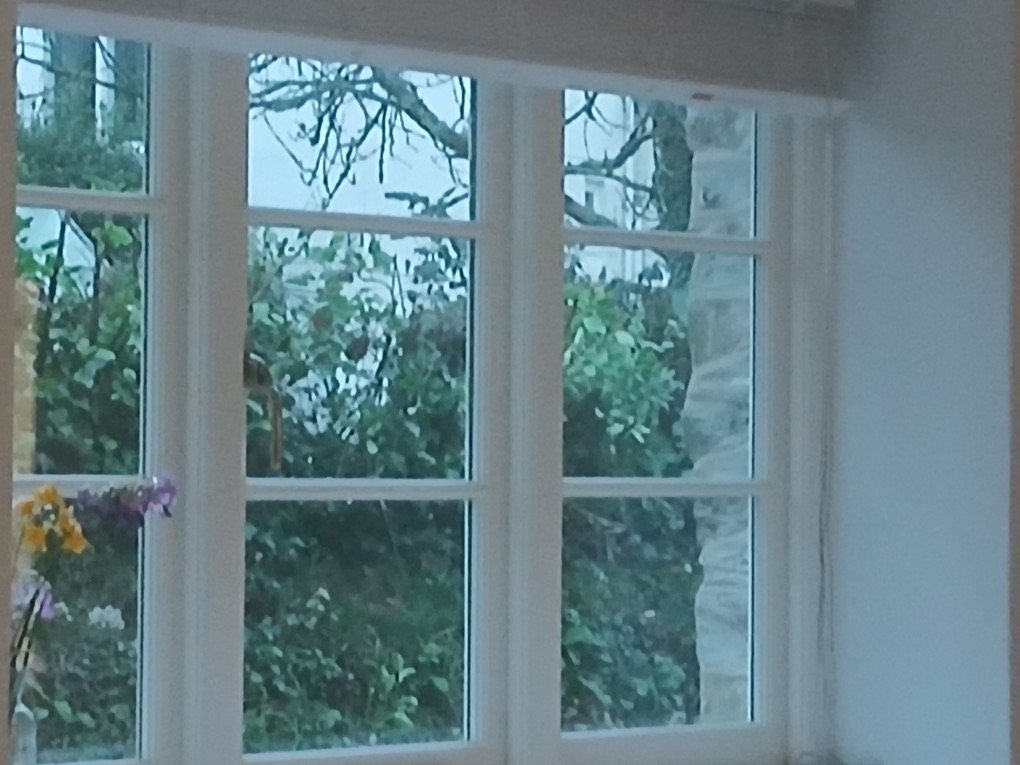
Tall white-framed window looking out onto garden planting
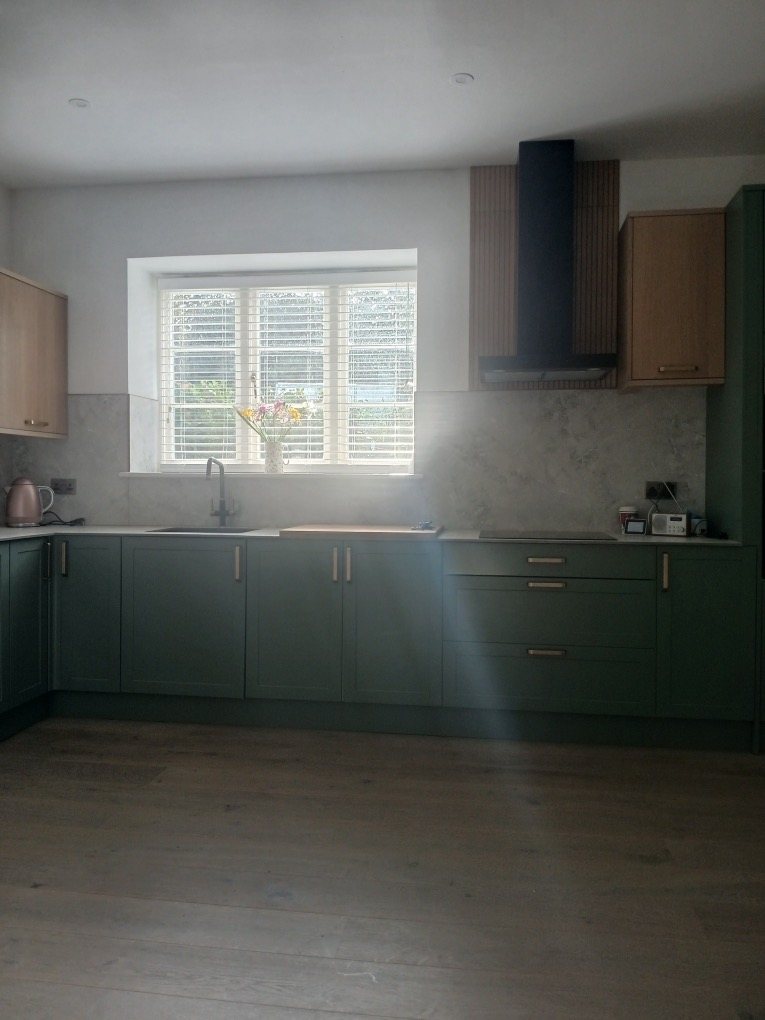
Kitchen with green shaker units, timber wall cupboards and a window over the sink
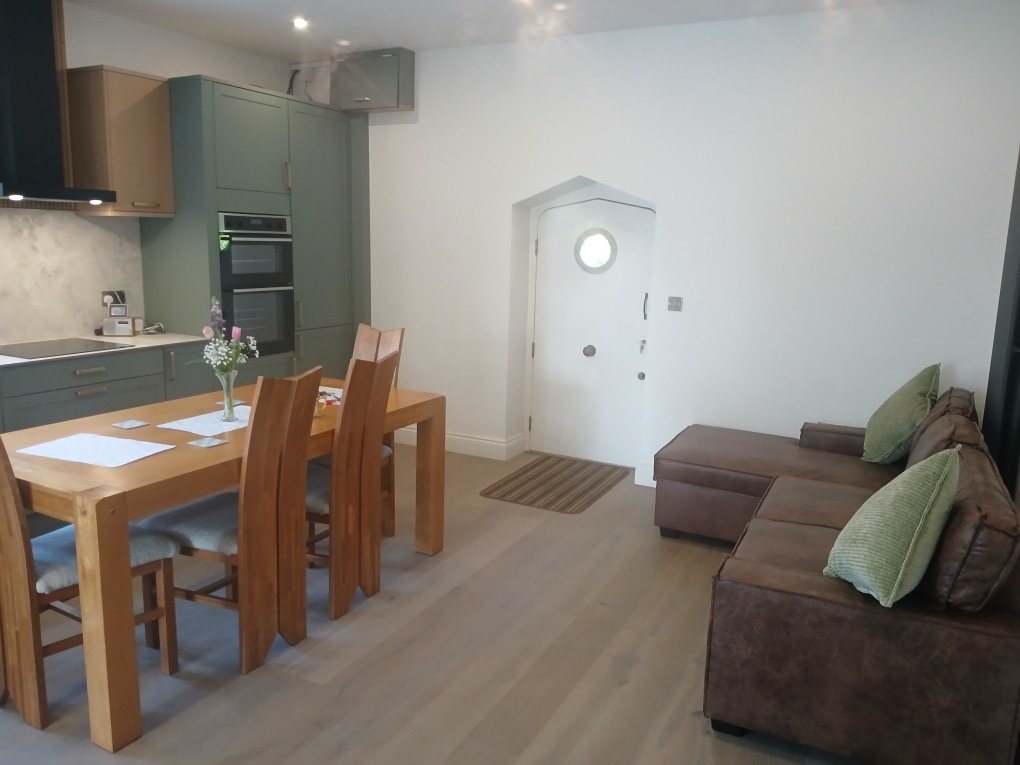
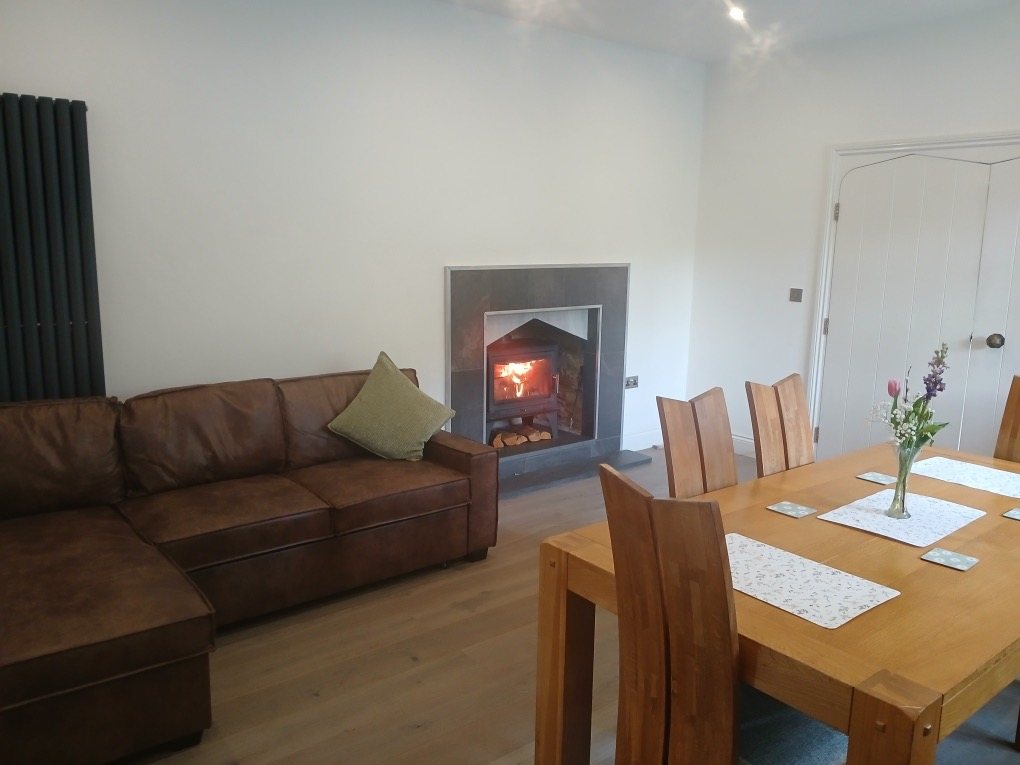
Kitchen and dining area with green units, an oak table and a corner sofa
Living area with a wood-burning stove, a leather sofa and an oak dining table

The finished exterior
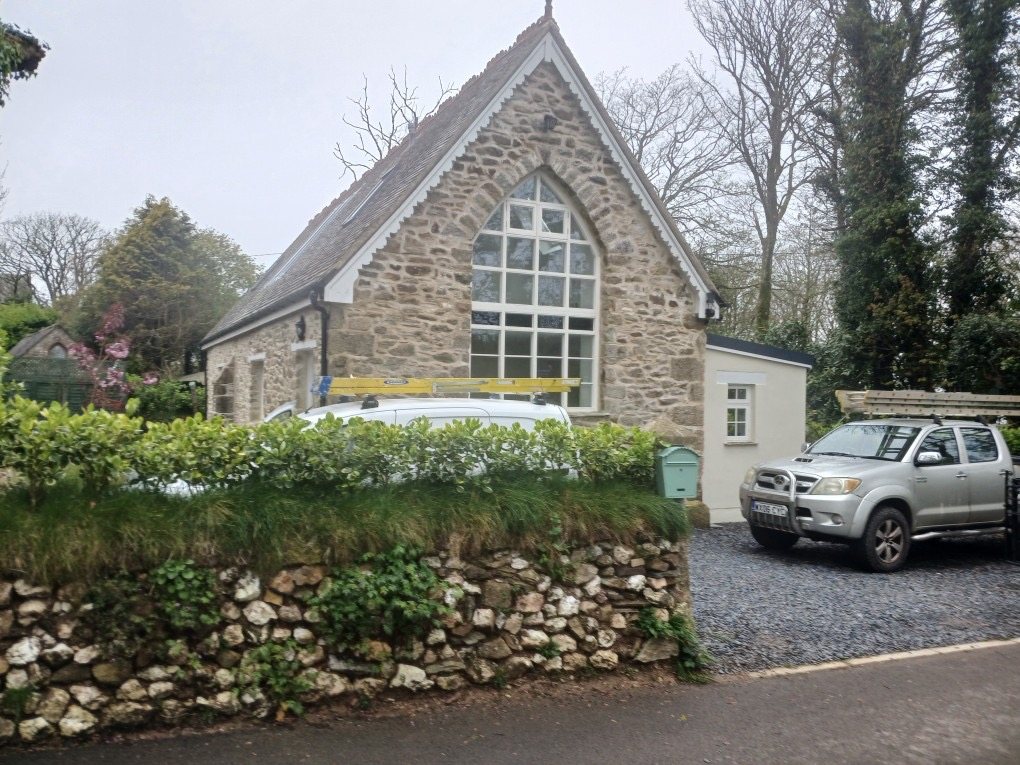
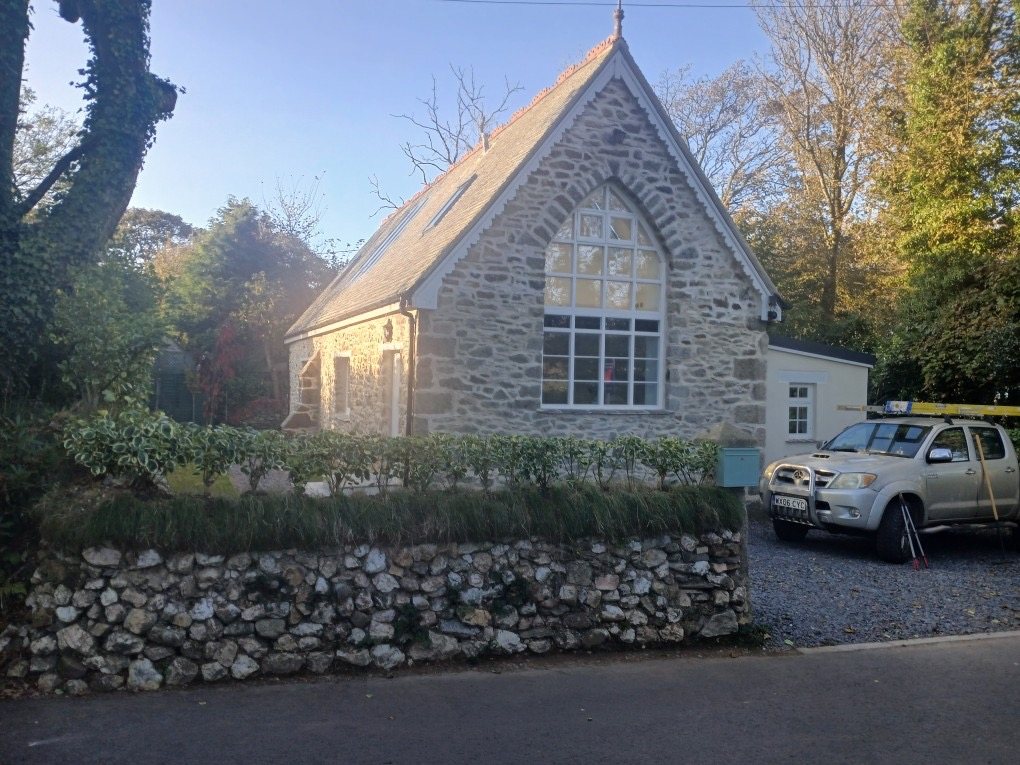
Restored stone building with a tall arched window in the gable, behind a stone hedge
Restored stone building with a tall arched gable window, in sunshine behind a stone hedge
Stone gable with the arched window lit at dusk, beside a white-walled side wing
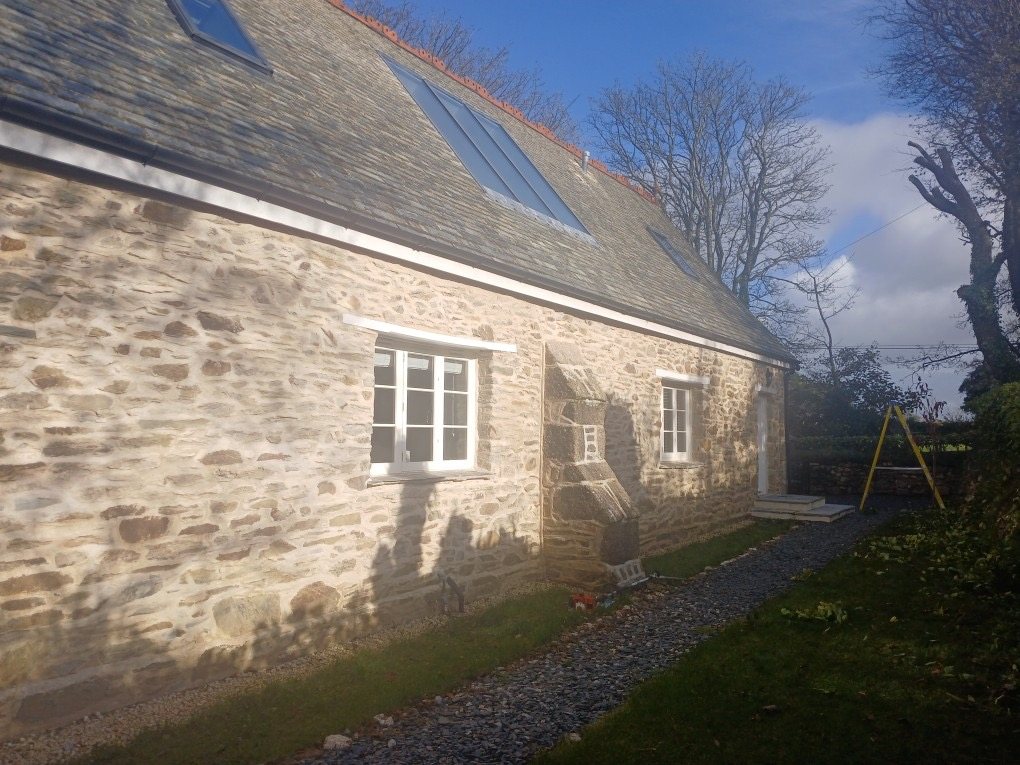
Side wall of the restored stone building with white windows and a slate roof with roof glazing
Restored stone side wall with white windows beside a newly laid lawn

Planning a restoration or renovation?

Contact us about a listed building, an old stone property or a full renovation anywhere in Cornwall.

Request a quote

Send a few details about the property and the work you have in mind. Photos and any listing details help us price accurately.

Phone  Email 
Based inCornwall